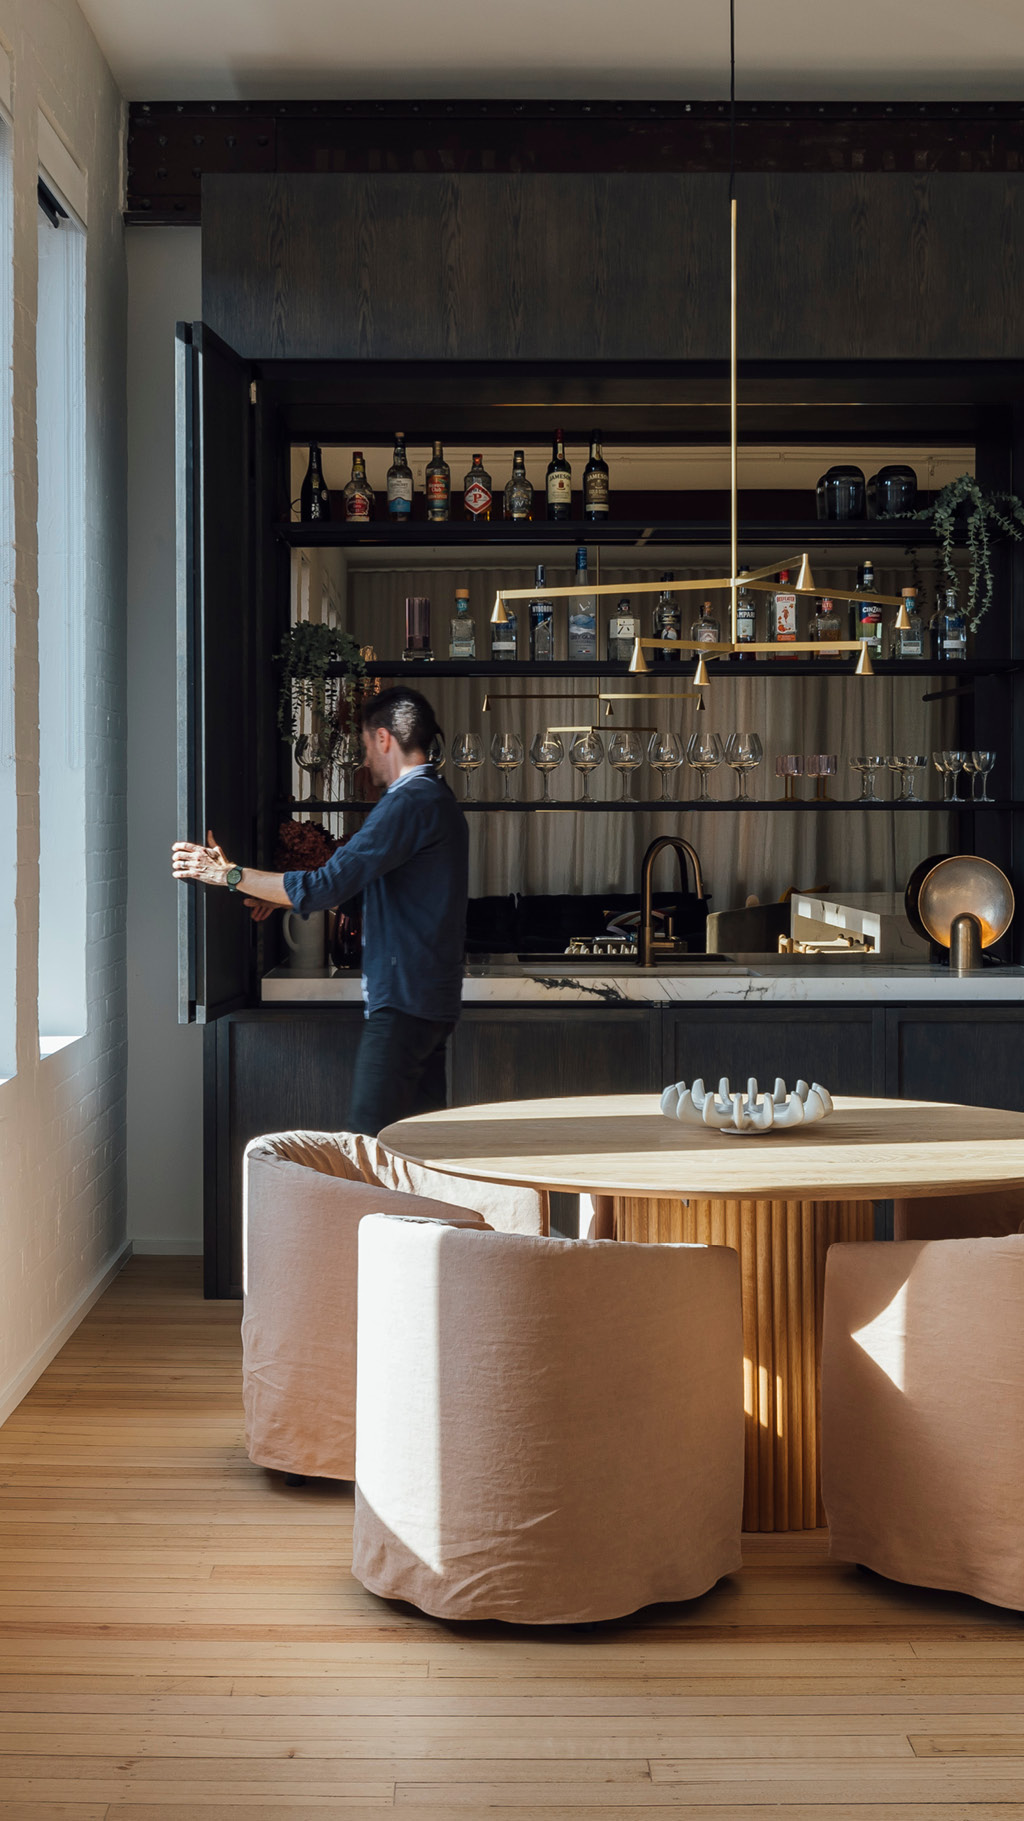
Contemporary Architectural Kitchen I Collingwood Melbourne
Project description
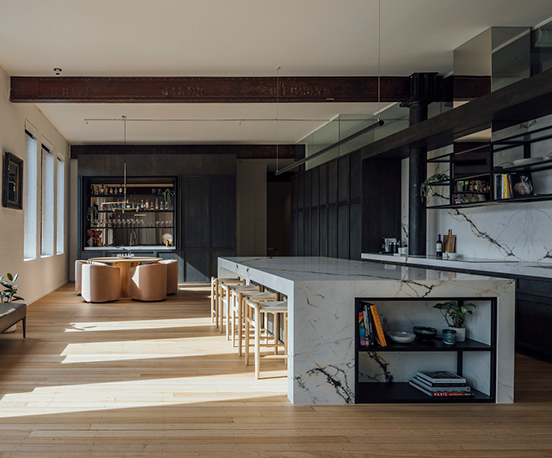
We partnered with Mitsuori Architects and ACS Builders, for this contemporary architectural kitchen renovation. This project highlights the beauty of timber veneer joinery in kitchen design. Raw materials were already a large part of the architectural framework in this industrial warehouse. The final design outcome relied on carefully resolved joinery detailing in this custom kitchen design. We were fortunate to have a project team open to a collaborative process. The stakeholders were all aligned in delivering a singular, cohesive vision.
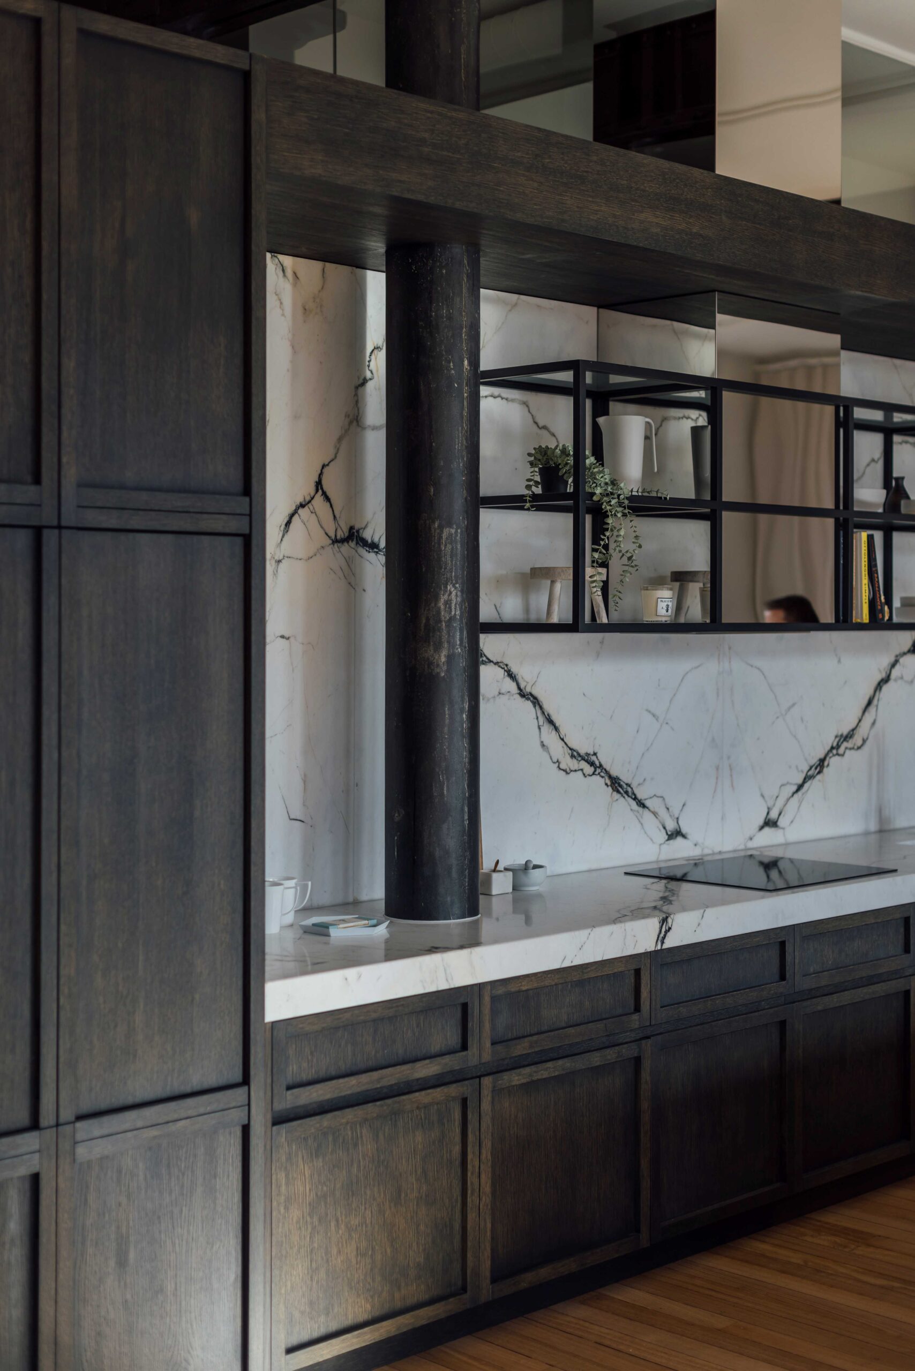
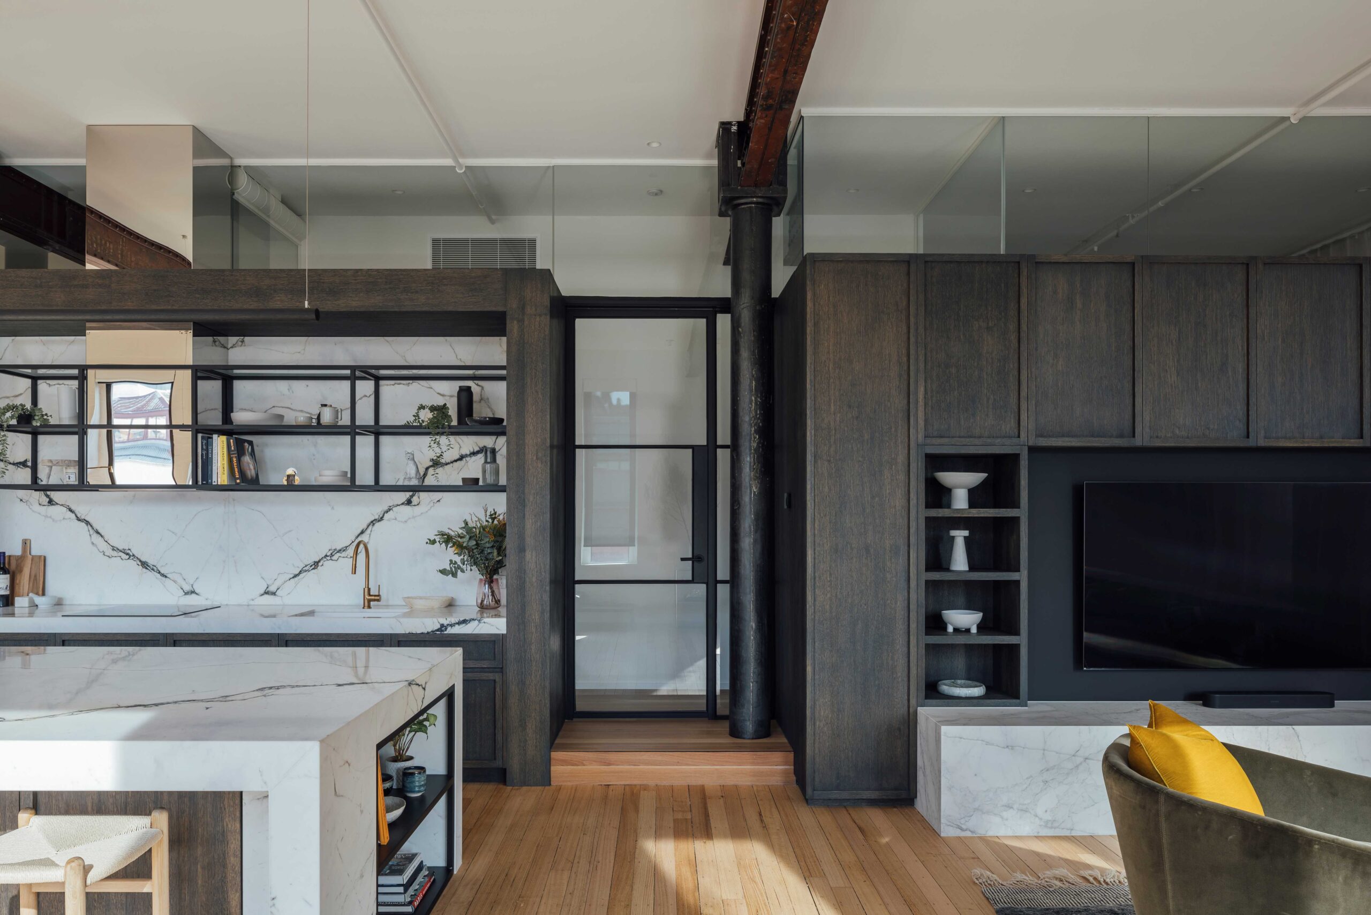
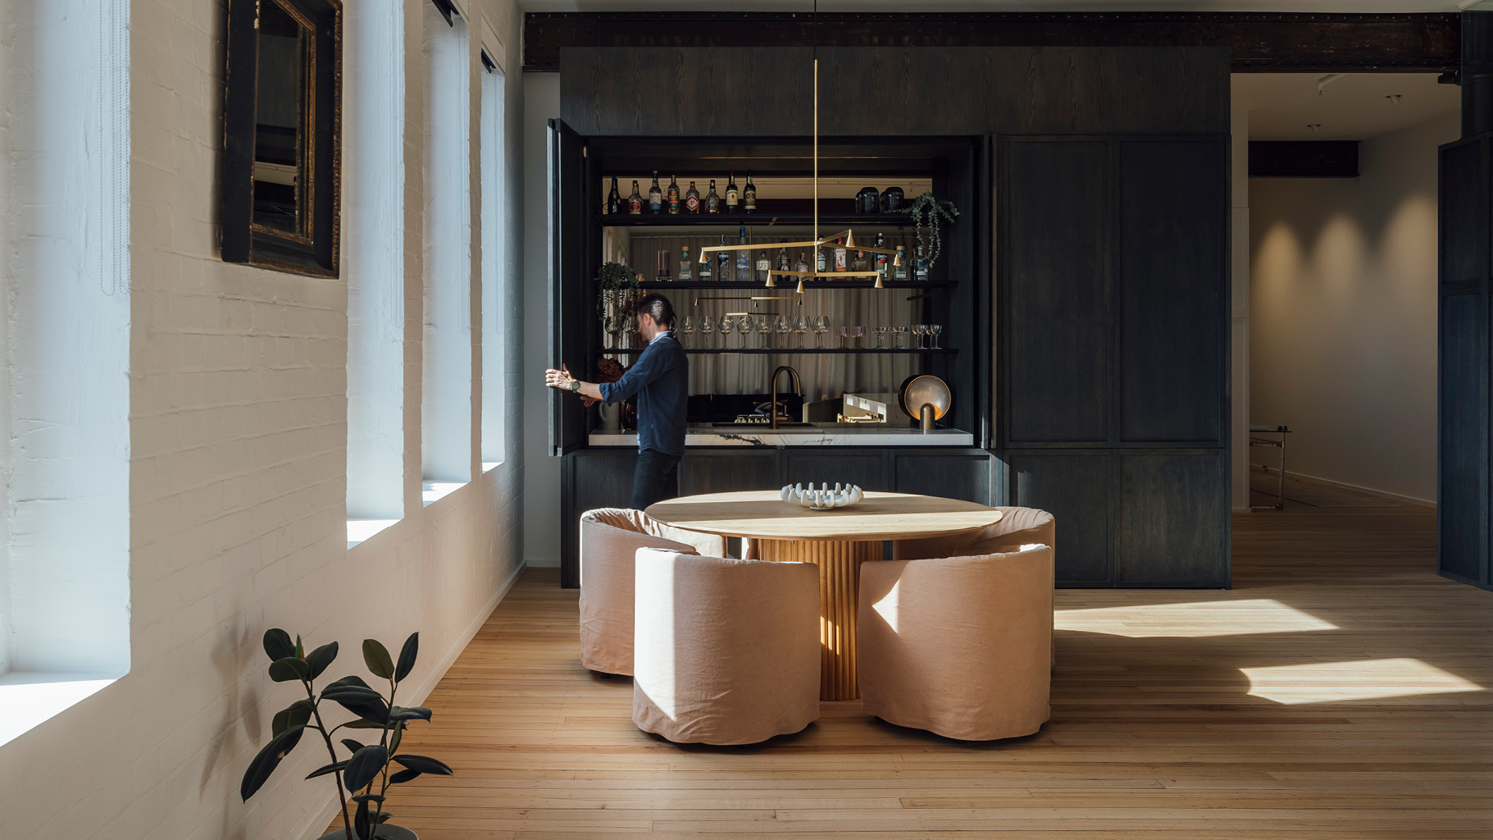
A common theme links the architectural joinery in the kitchen, bar and living areas. Timber veneer joinery paired with expressed door profiles, brings warmth, texture and architectural detail to this contemporary architectural kitchen. Expressed timber door panelling in the custom cabinetry carries consistently across each space. We see a unified joinery language reinforcing the architecural rhythm. Incorporating timber veneer into custom joinery introduces depth and authenticity, creating spaces that feel warm, inviting and architecturally considered.
The dark timber joinery complemented by the natural stone from Signorino Marble in the benchtops creating a striking feature for this luxury kitchen renovation, with the bookmatched veining in the kitchen splashback. The stone introduces softness and movement, offering a refined counterpoint to the dark timber kitchen . The carefully resolved joinery detailing ensured each material element integrated effortlessly. Altogether this demonstrates how bespoke joinery can enhance both the function and overall experience of a kitchen renovation in Melbourne.
As we reflect on this project, we’re reminded that exceptional outcomes are built on more than great design. They come from a shared committment to quality, meticulous craftmanship, premium materials and the trust our clients and project partners place in our team to deliver a result that stands the test of time.
Related Projects
Kitchen Renovation + Walk In Pantry for Modern Living in Albert Park
https://pixel.archipro.com.au/ap-analytics.js
It appears you're using an old version of Internet Explorer for safer and optimum browsing experience please upgrade your browser.