Kitchen Renovation + Walk In Pantry for Modern Living in Albert Park
Project description
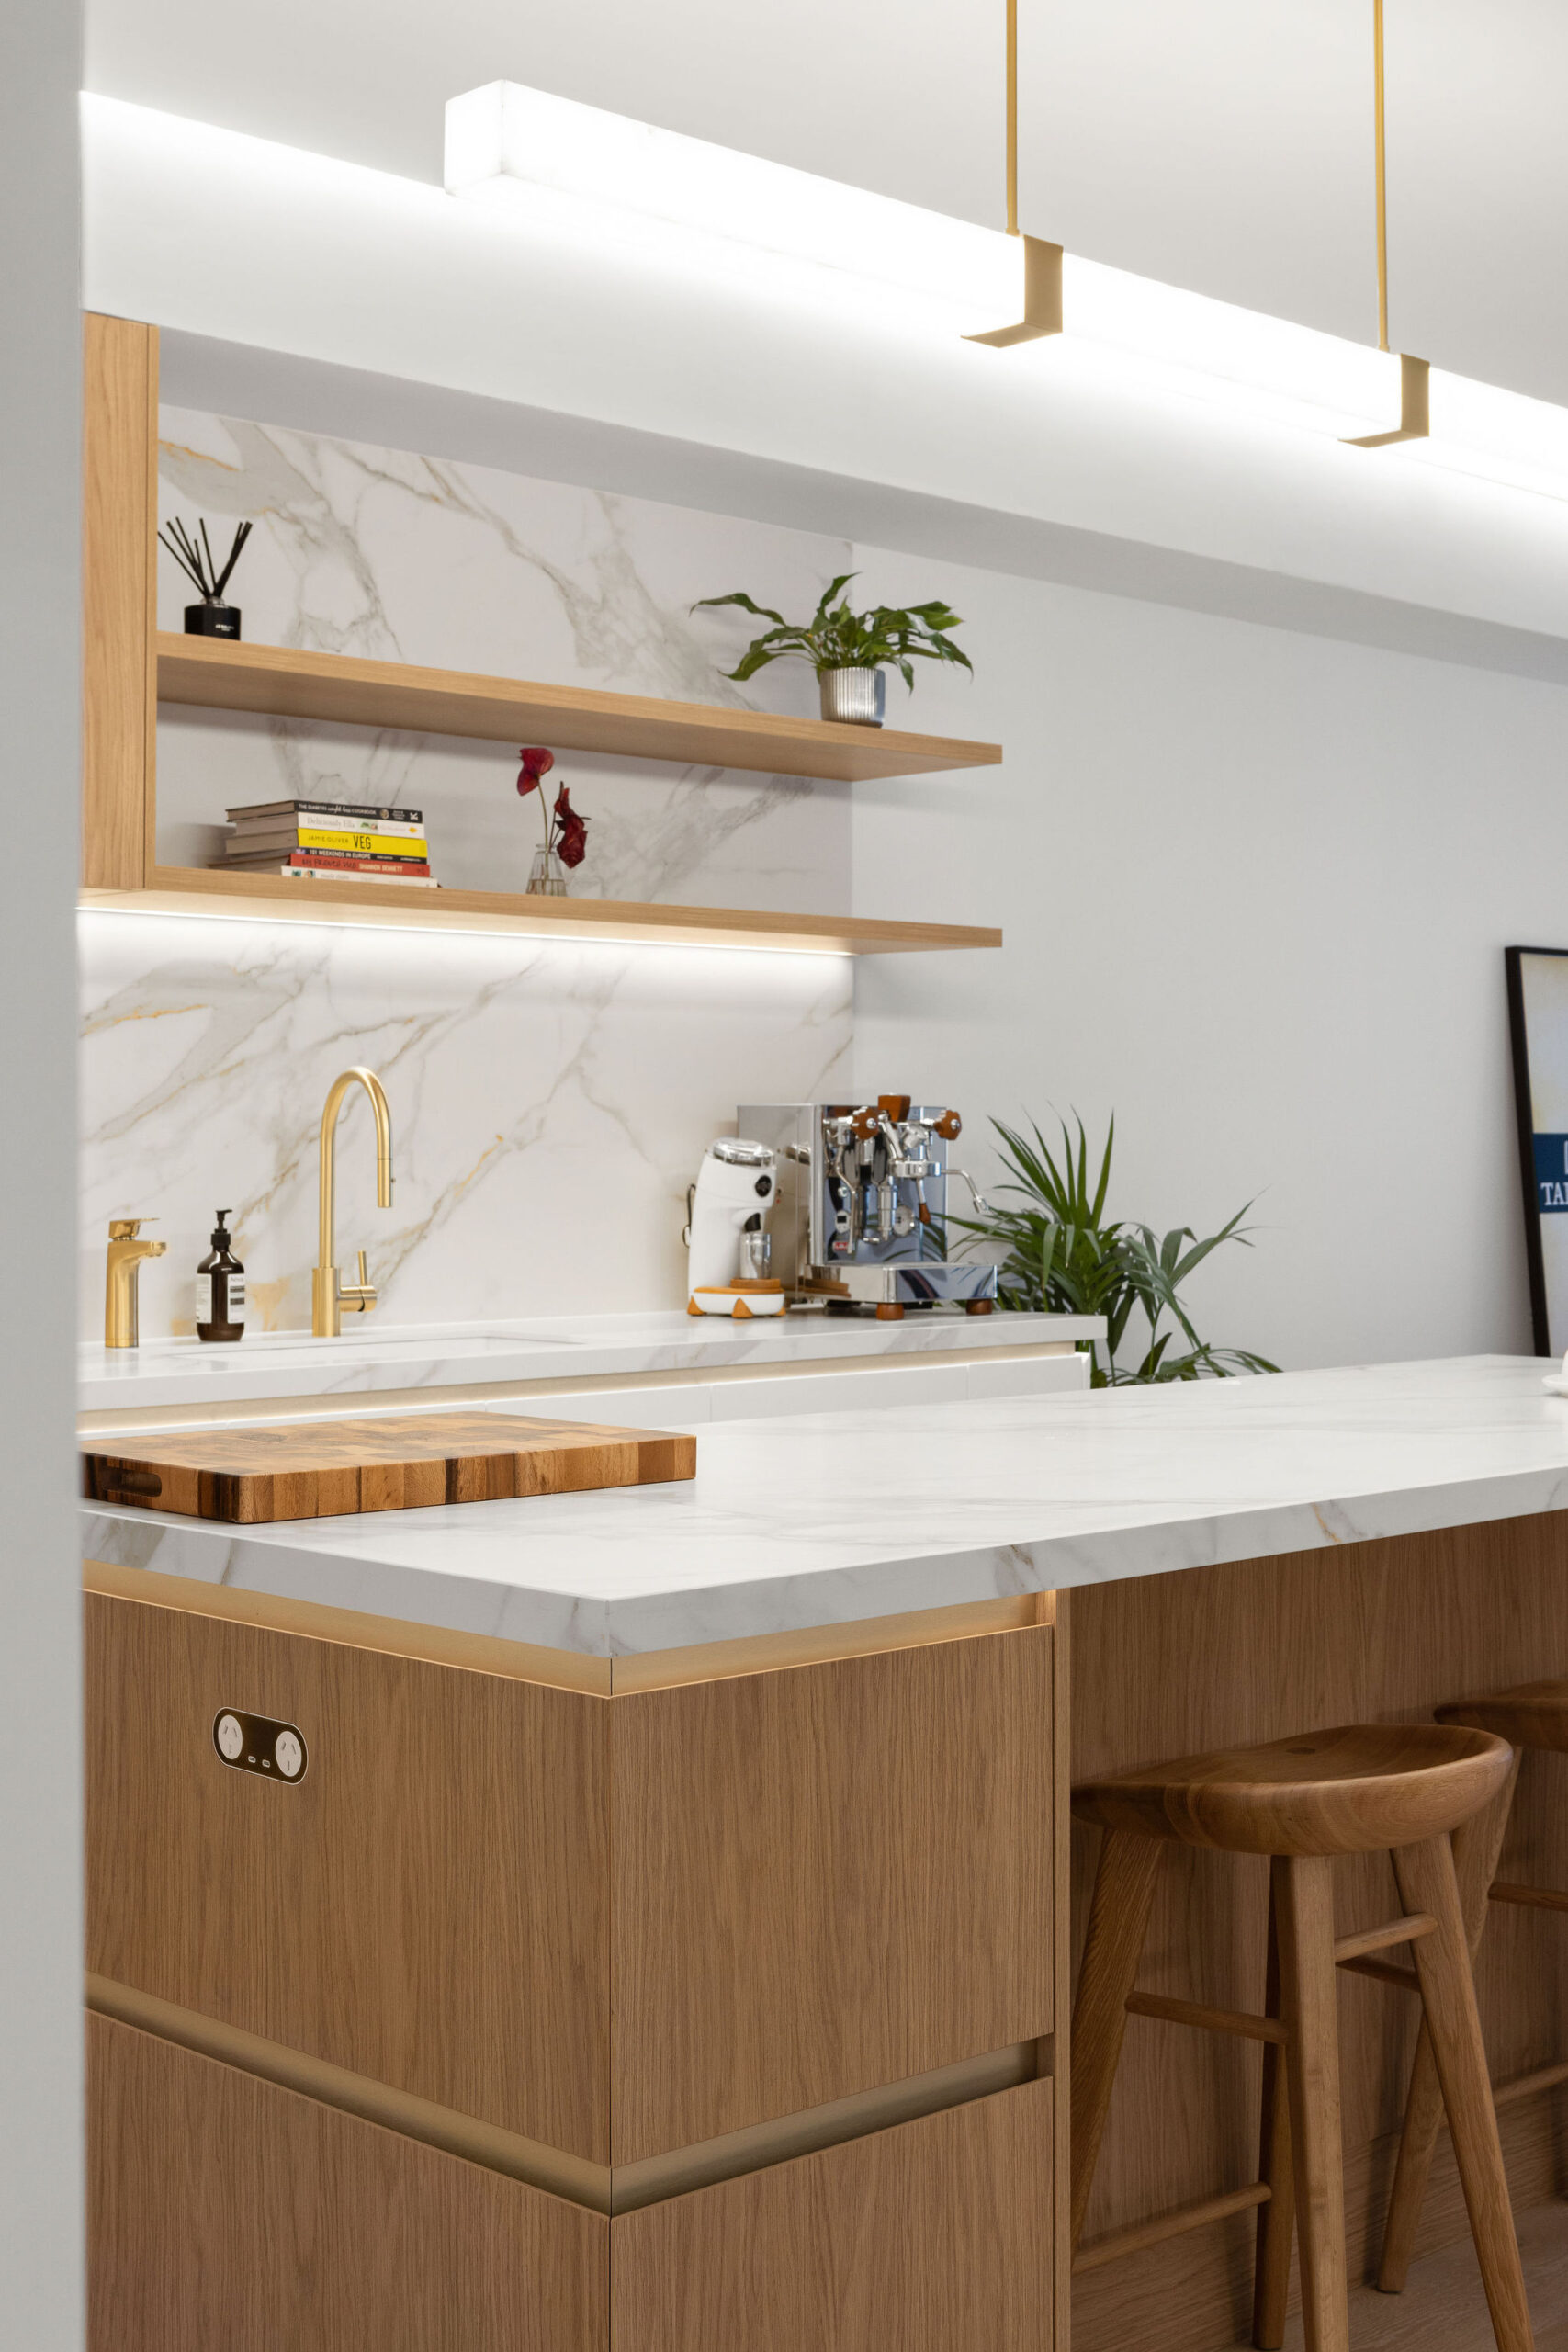
This warm modern kitchen is exactly what our clients envisioned, with the functionality of a custom kitchen design.
Initially, the couple spoke with several kitchen companies about their vision for a kitchen and walk in pantry. Thus realising they needed a team capable of delivering a custom kitchen design.
Having seen our vehicles working on projects in their local area, they decided to learn more about Grandview Kitchens & Joinery. Our clients discovered that we design, manufacture and install custom joinery from our Melbourne production faclity. They arranged a showroom consultation to develop the concept design.
They gained confidence knowing their cabinetry would be manufactured by the same team managing their renovation. Our services include inhouse design expertise, local joinery production and complete project management. Additionally, they felt assured every detail would be carefully considered from concept through to installation.
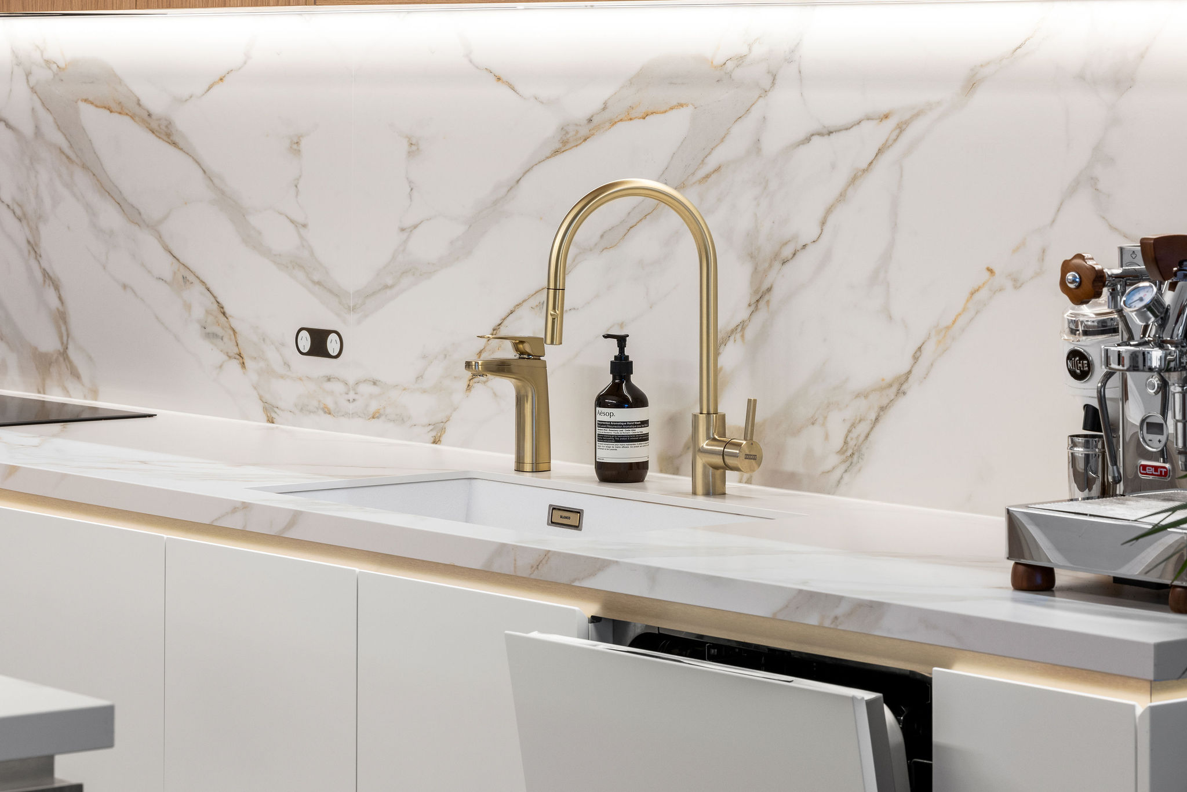
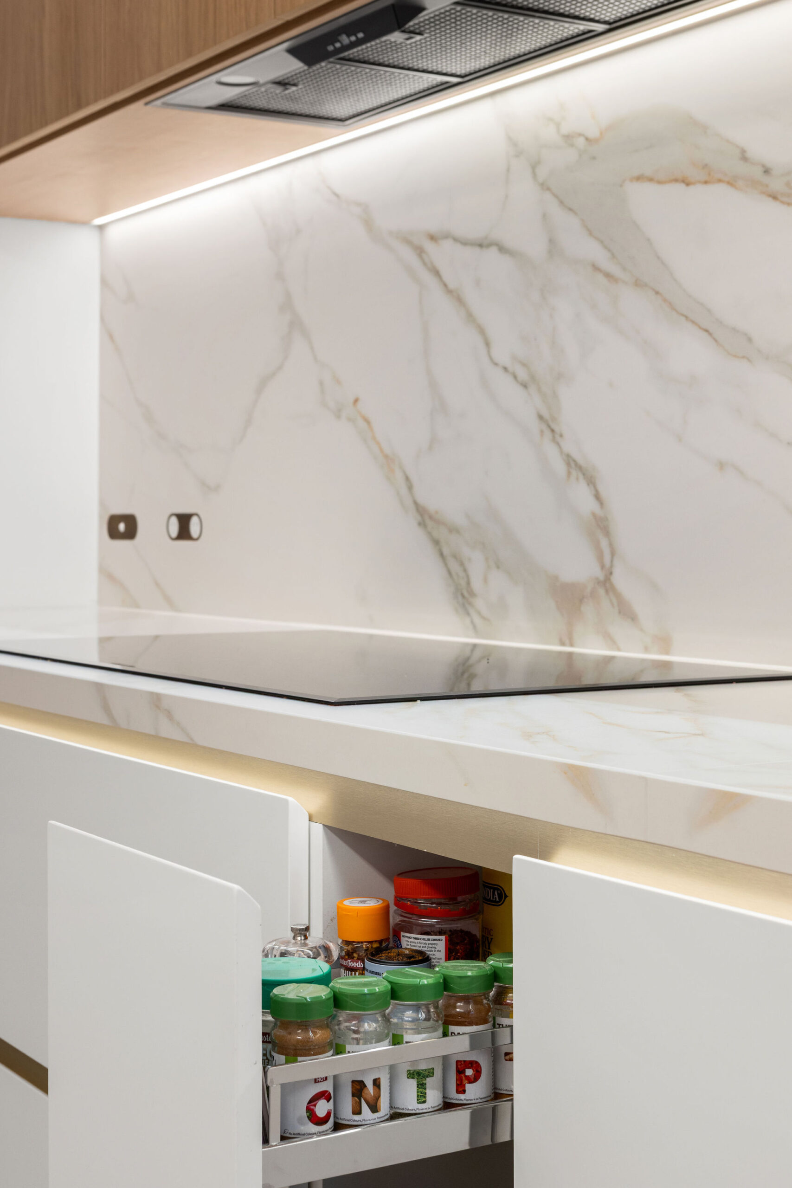
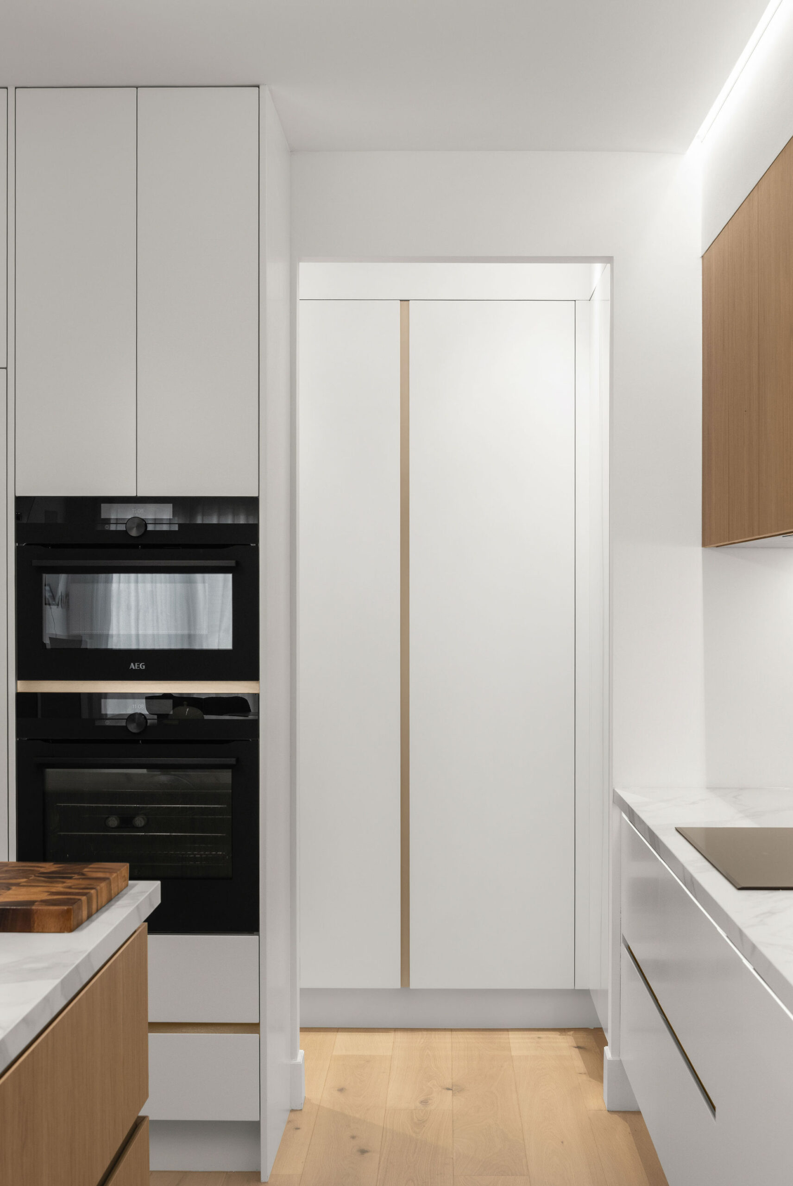
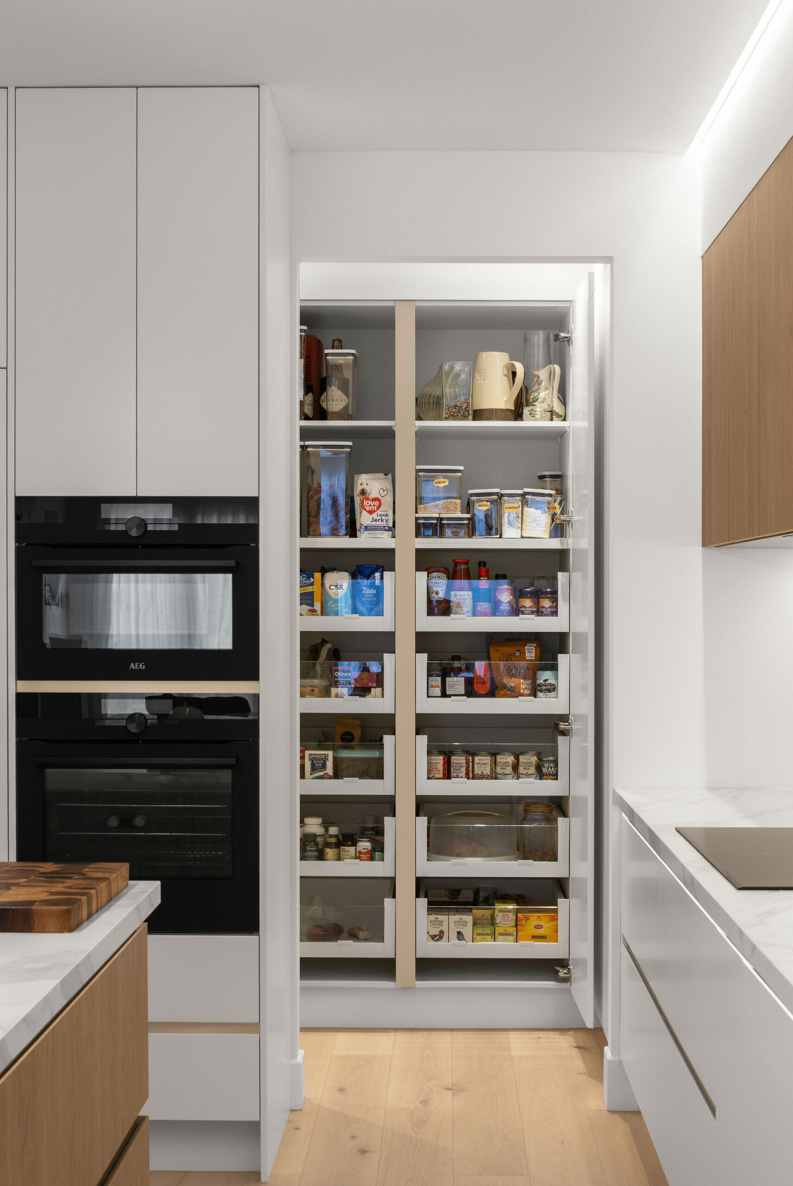
Whilst the warm material palette creates an inviting aesthetic, the true success of this custom kitchen design lies in its functionality. You will note that smart storage solutions were carefully considered to support their daily routine without compromising the clean, minimalist design.
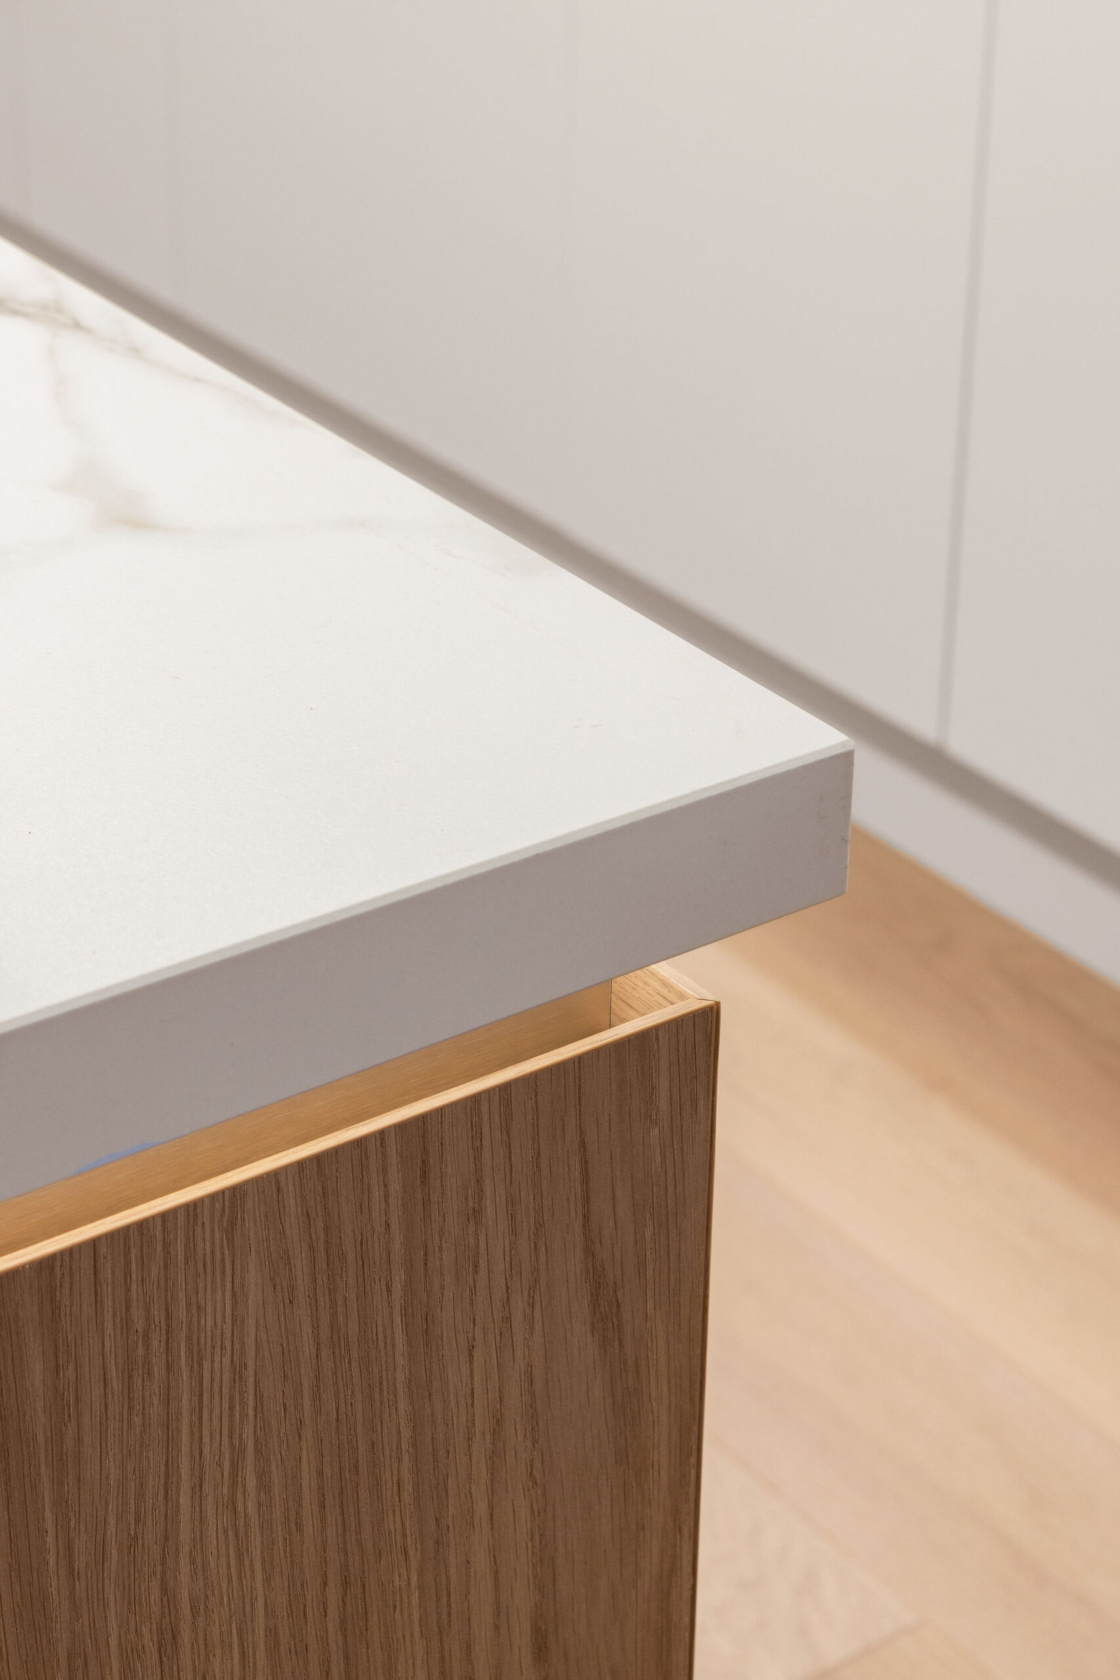
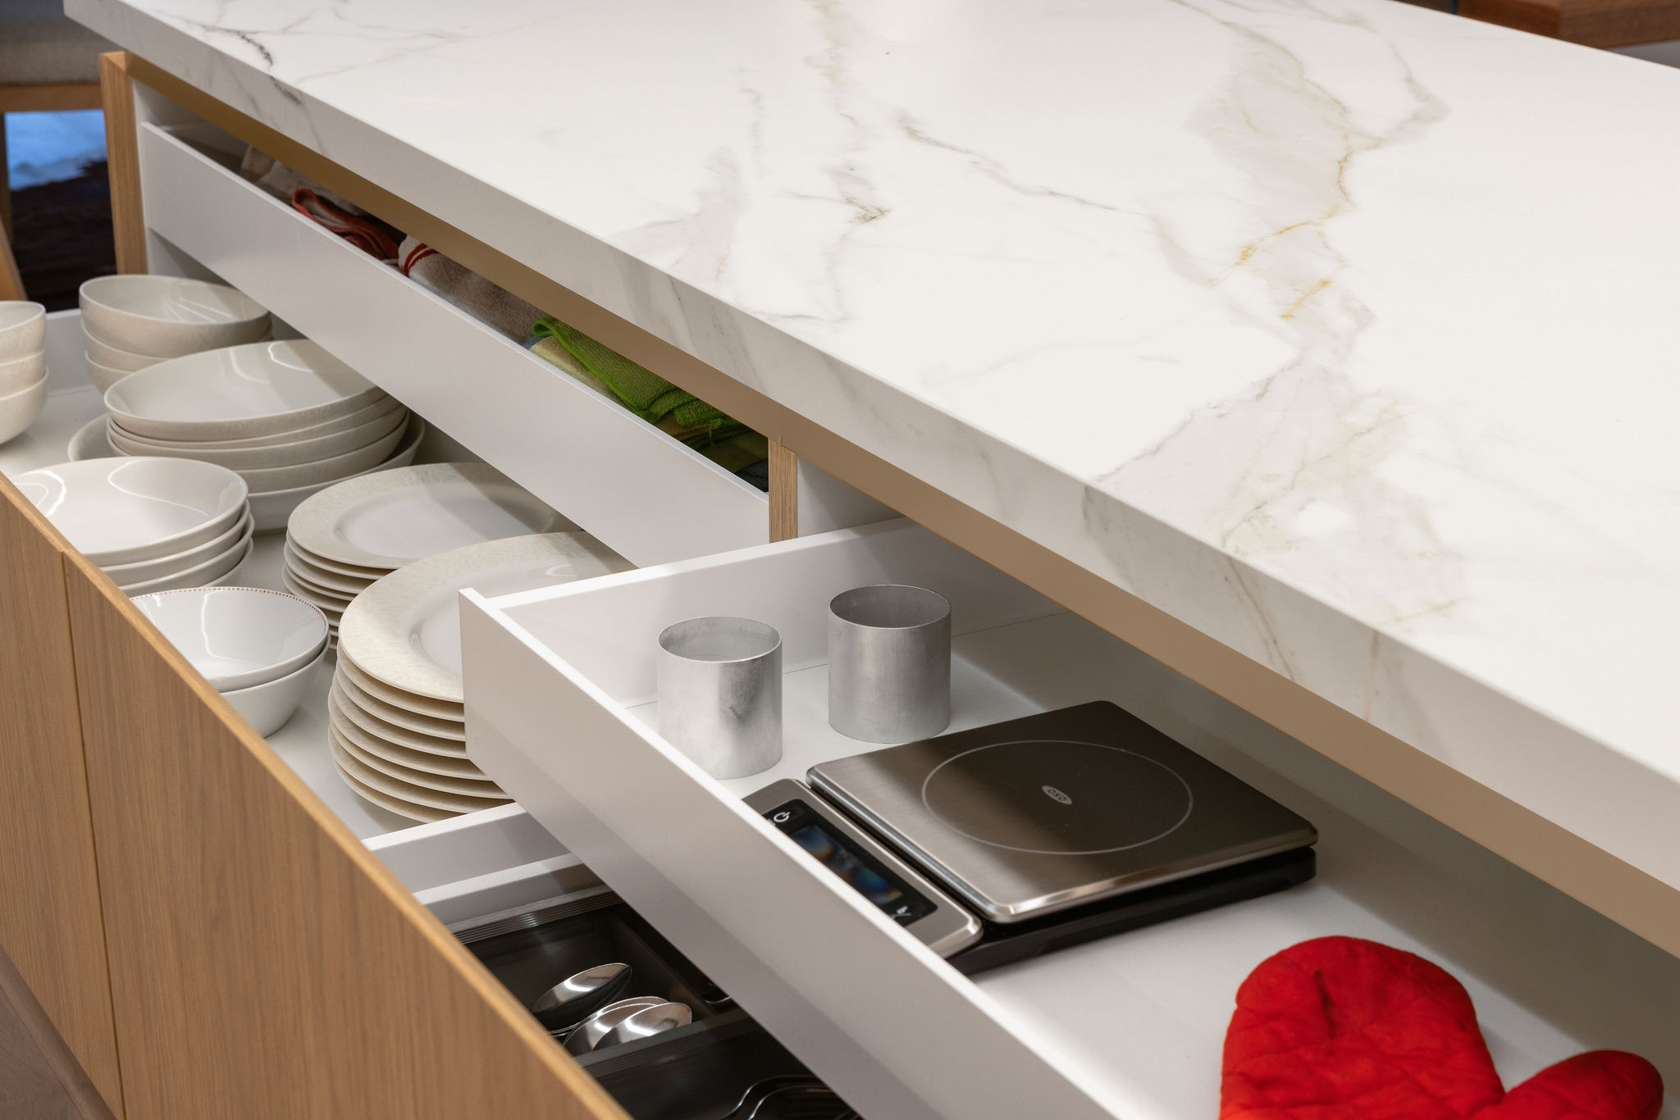
The spacious island provides an abundance of deep drawer storage, keeping cookware, dinner ware and everyday essentials within easy reach. We used the concept of inner drawers, to host items like cutlery, utensils and baking tools. This was a smart way of keeping continuity in the brass shadowline detail surrounding the island.
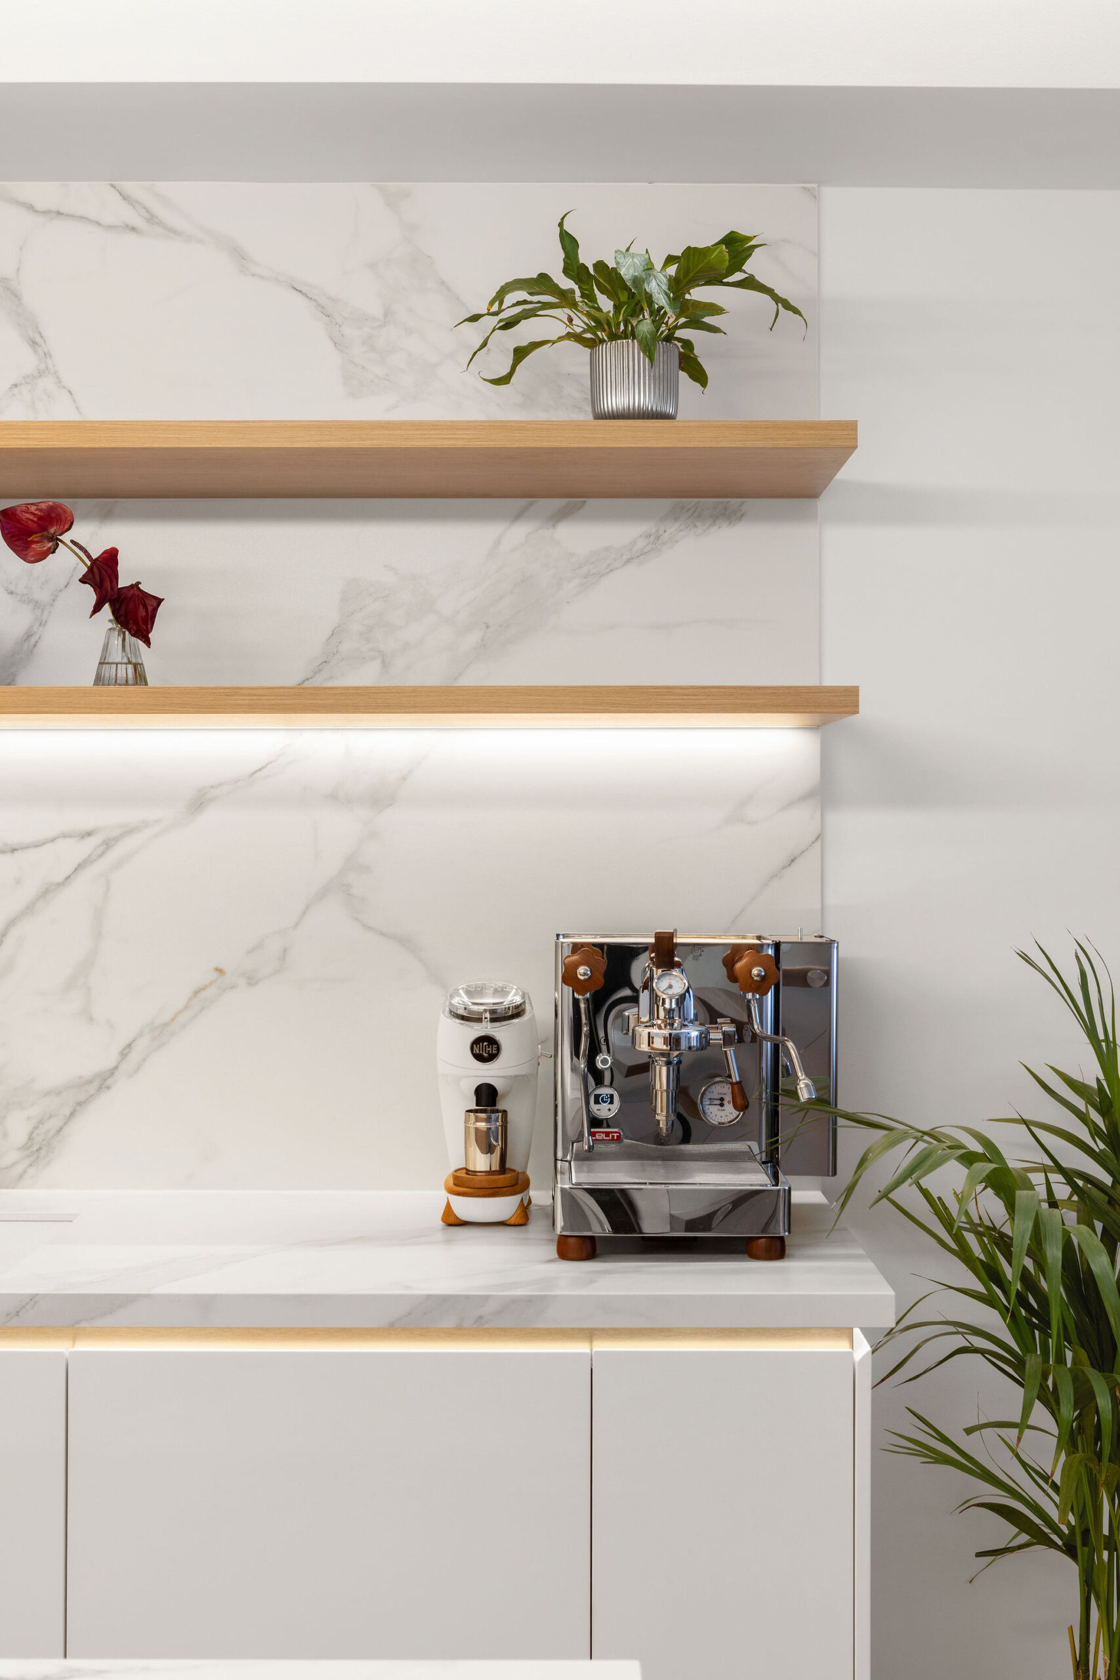
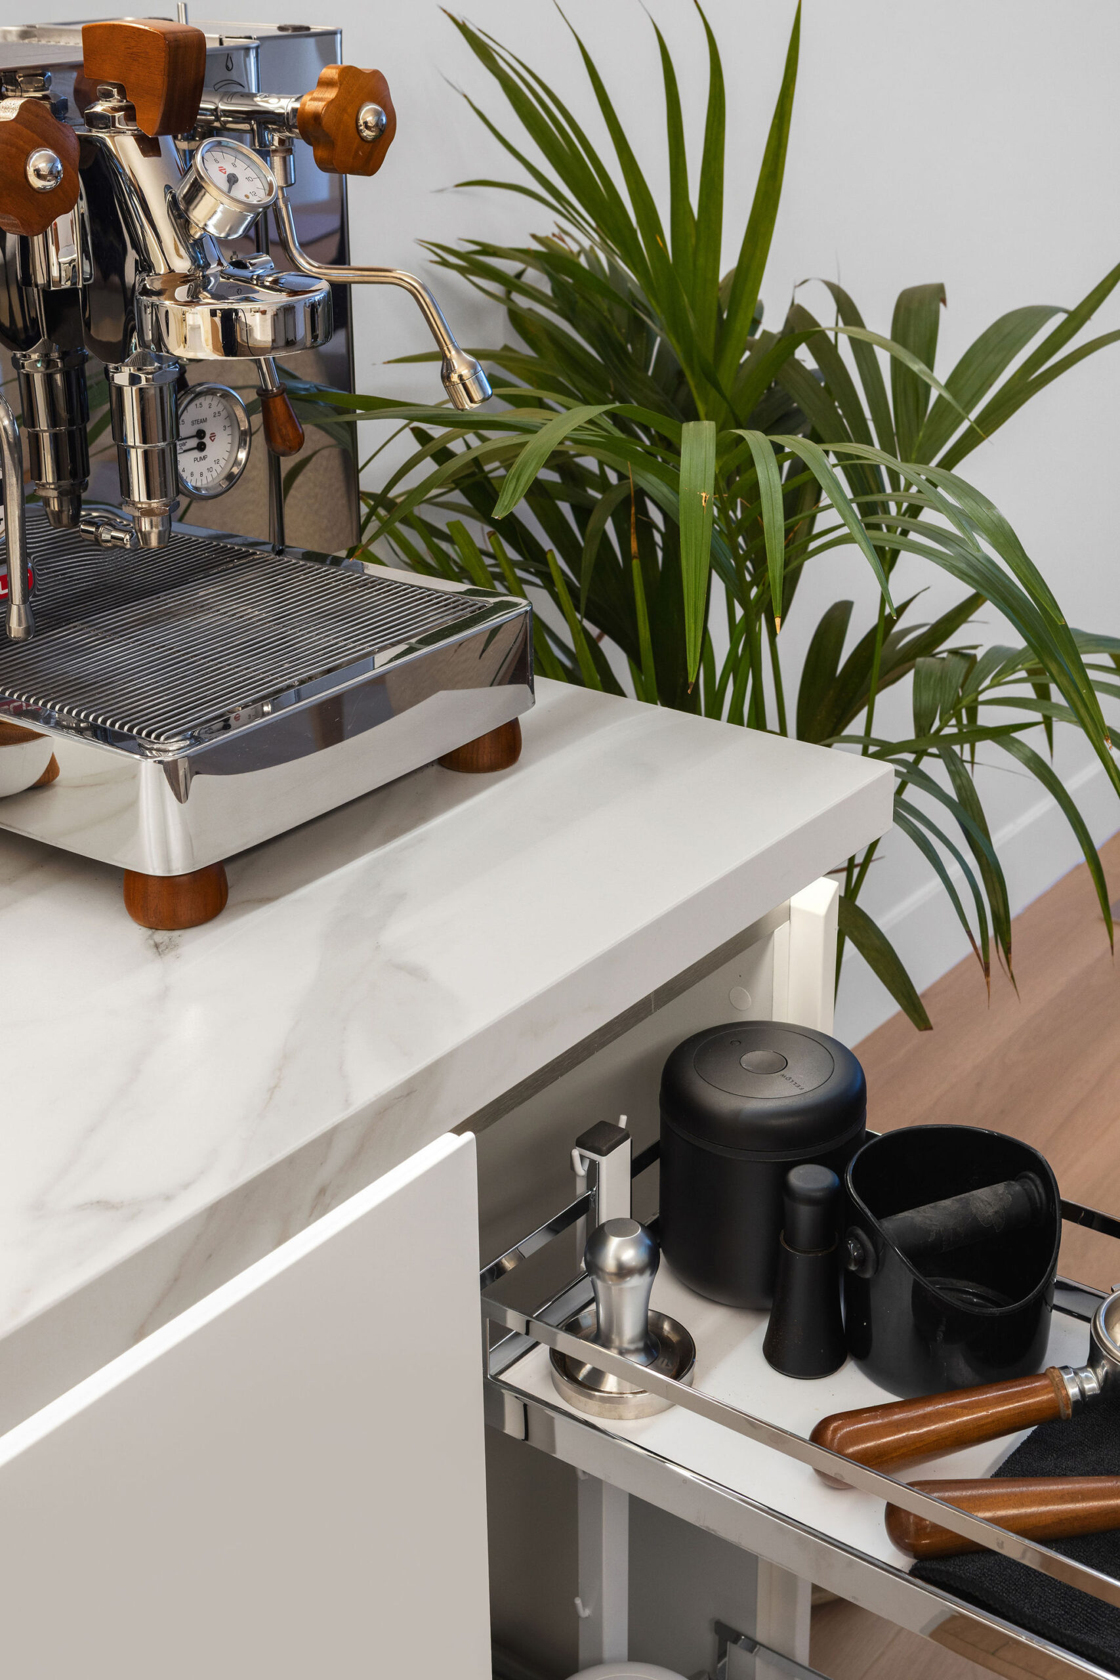
Recognising our client’s love of coffee, we incorporated a dedicated appliance station at the end of the benchtop. This gave his coffee machine a permanent home for morning routines. Further to this, the benchtop stayed organised with the pull out cabinet hosting coffee cups and barrista accessories.
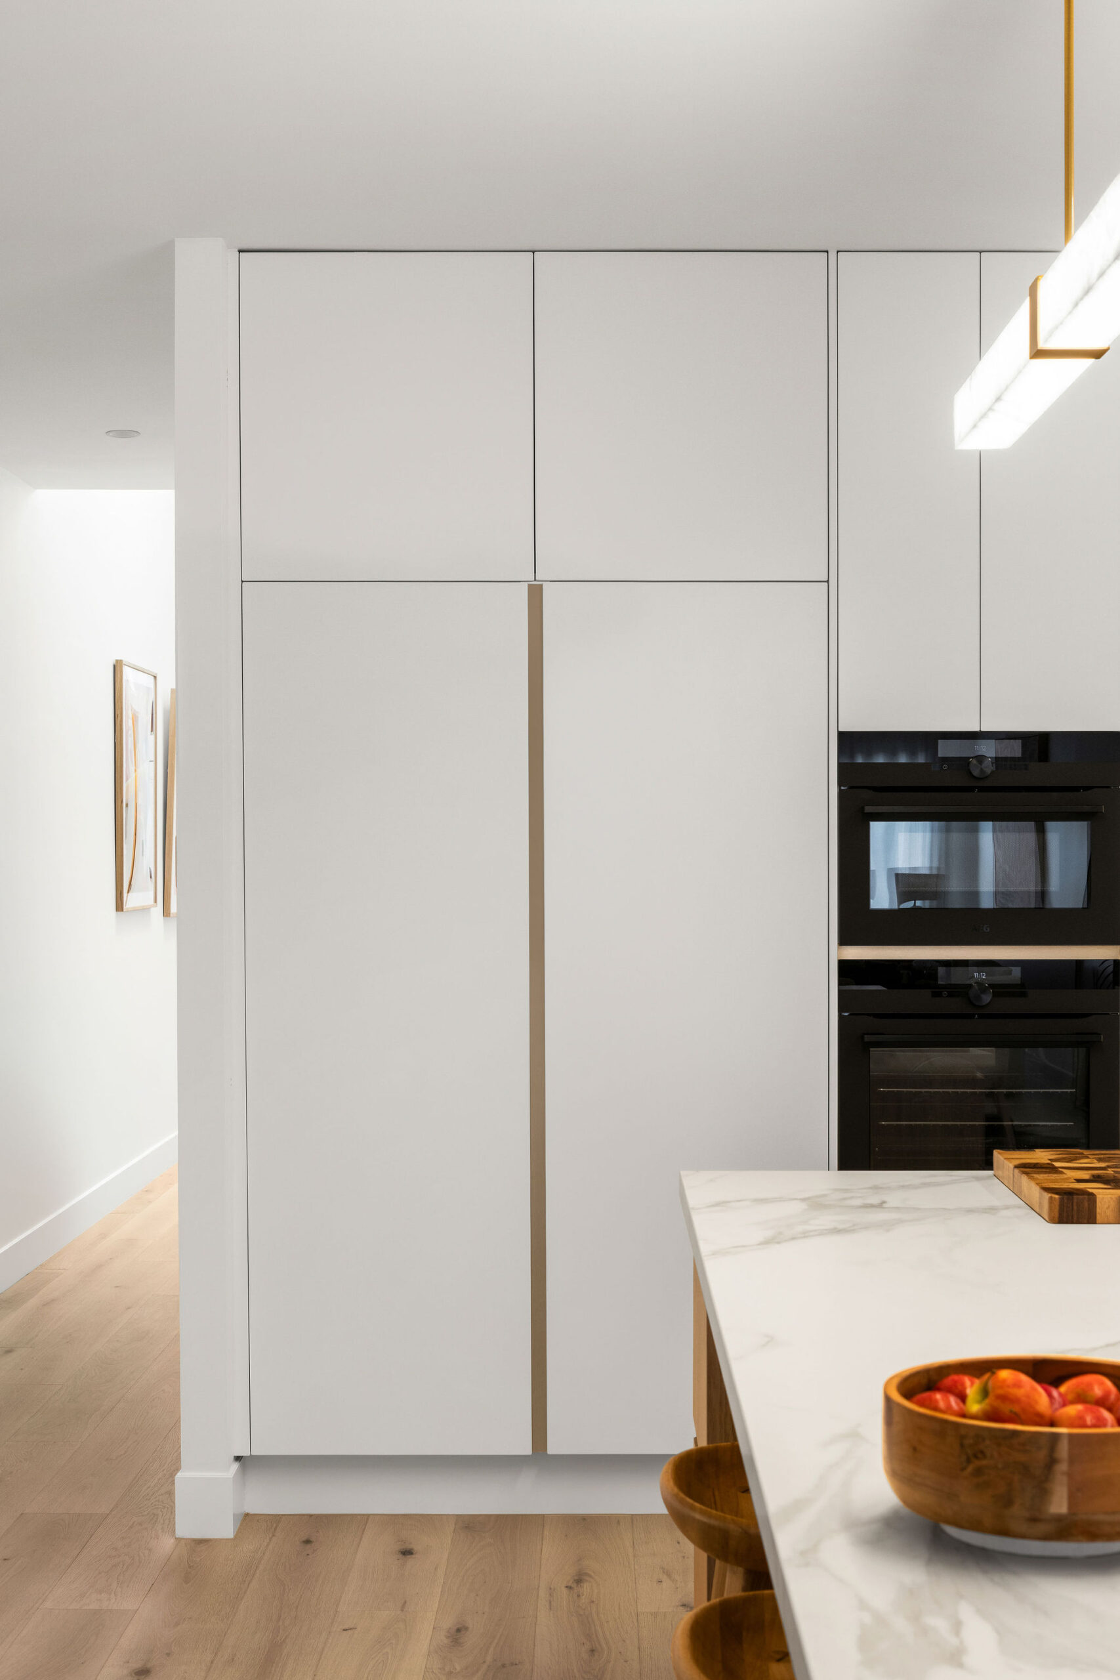
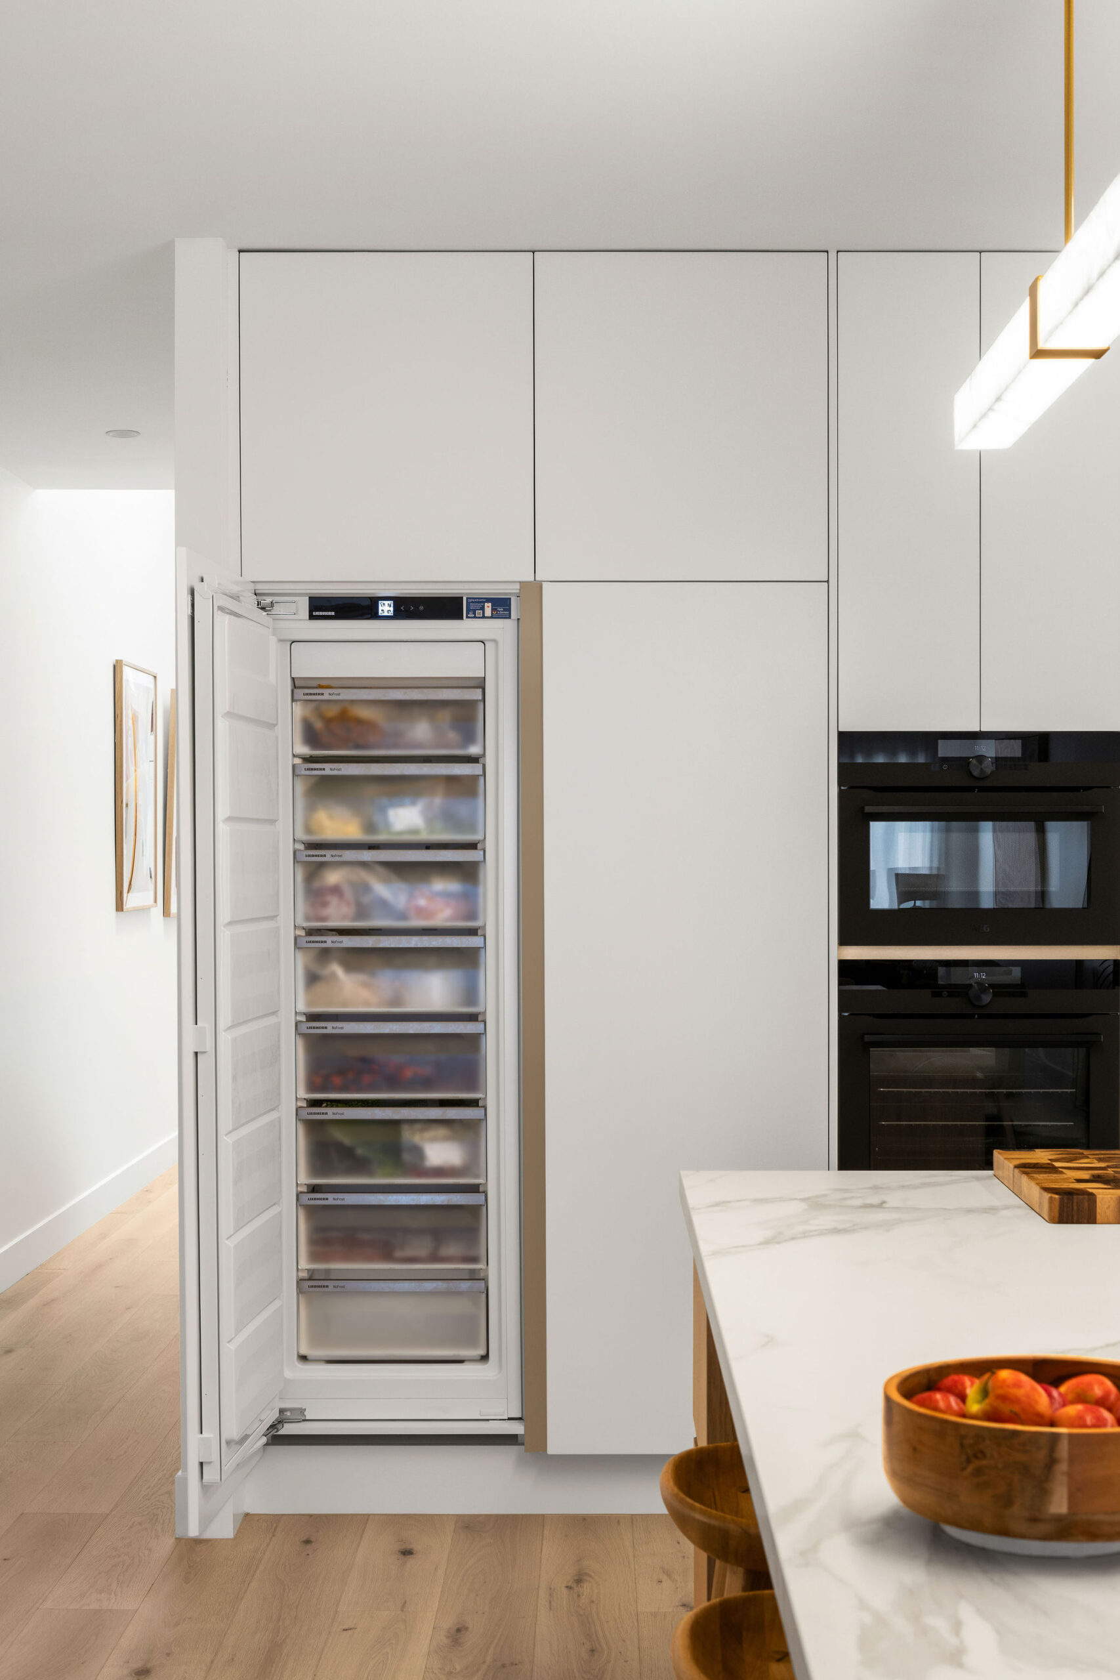
Finally a clean architectural aesthetic was maintained, as fully integrated fridge and freezer units were blended seamlessly into the design.
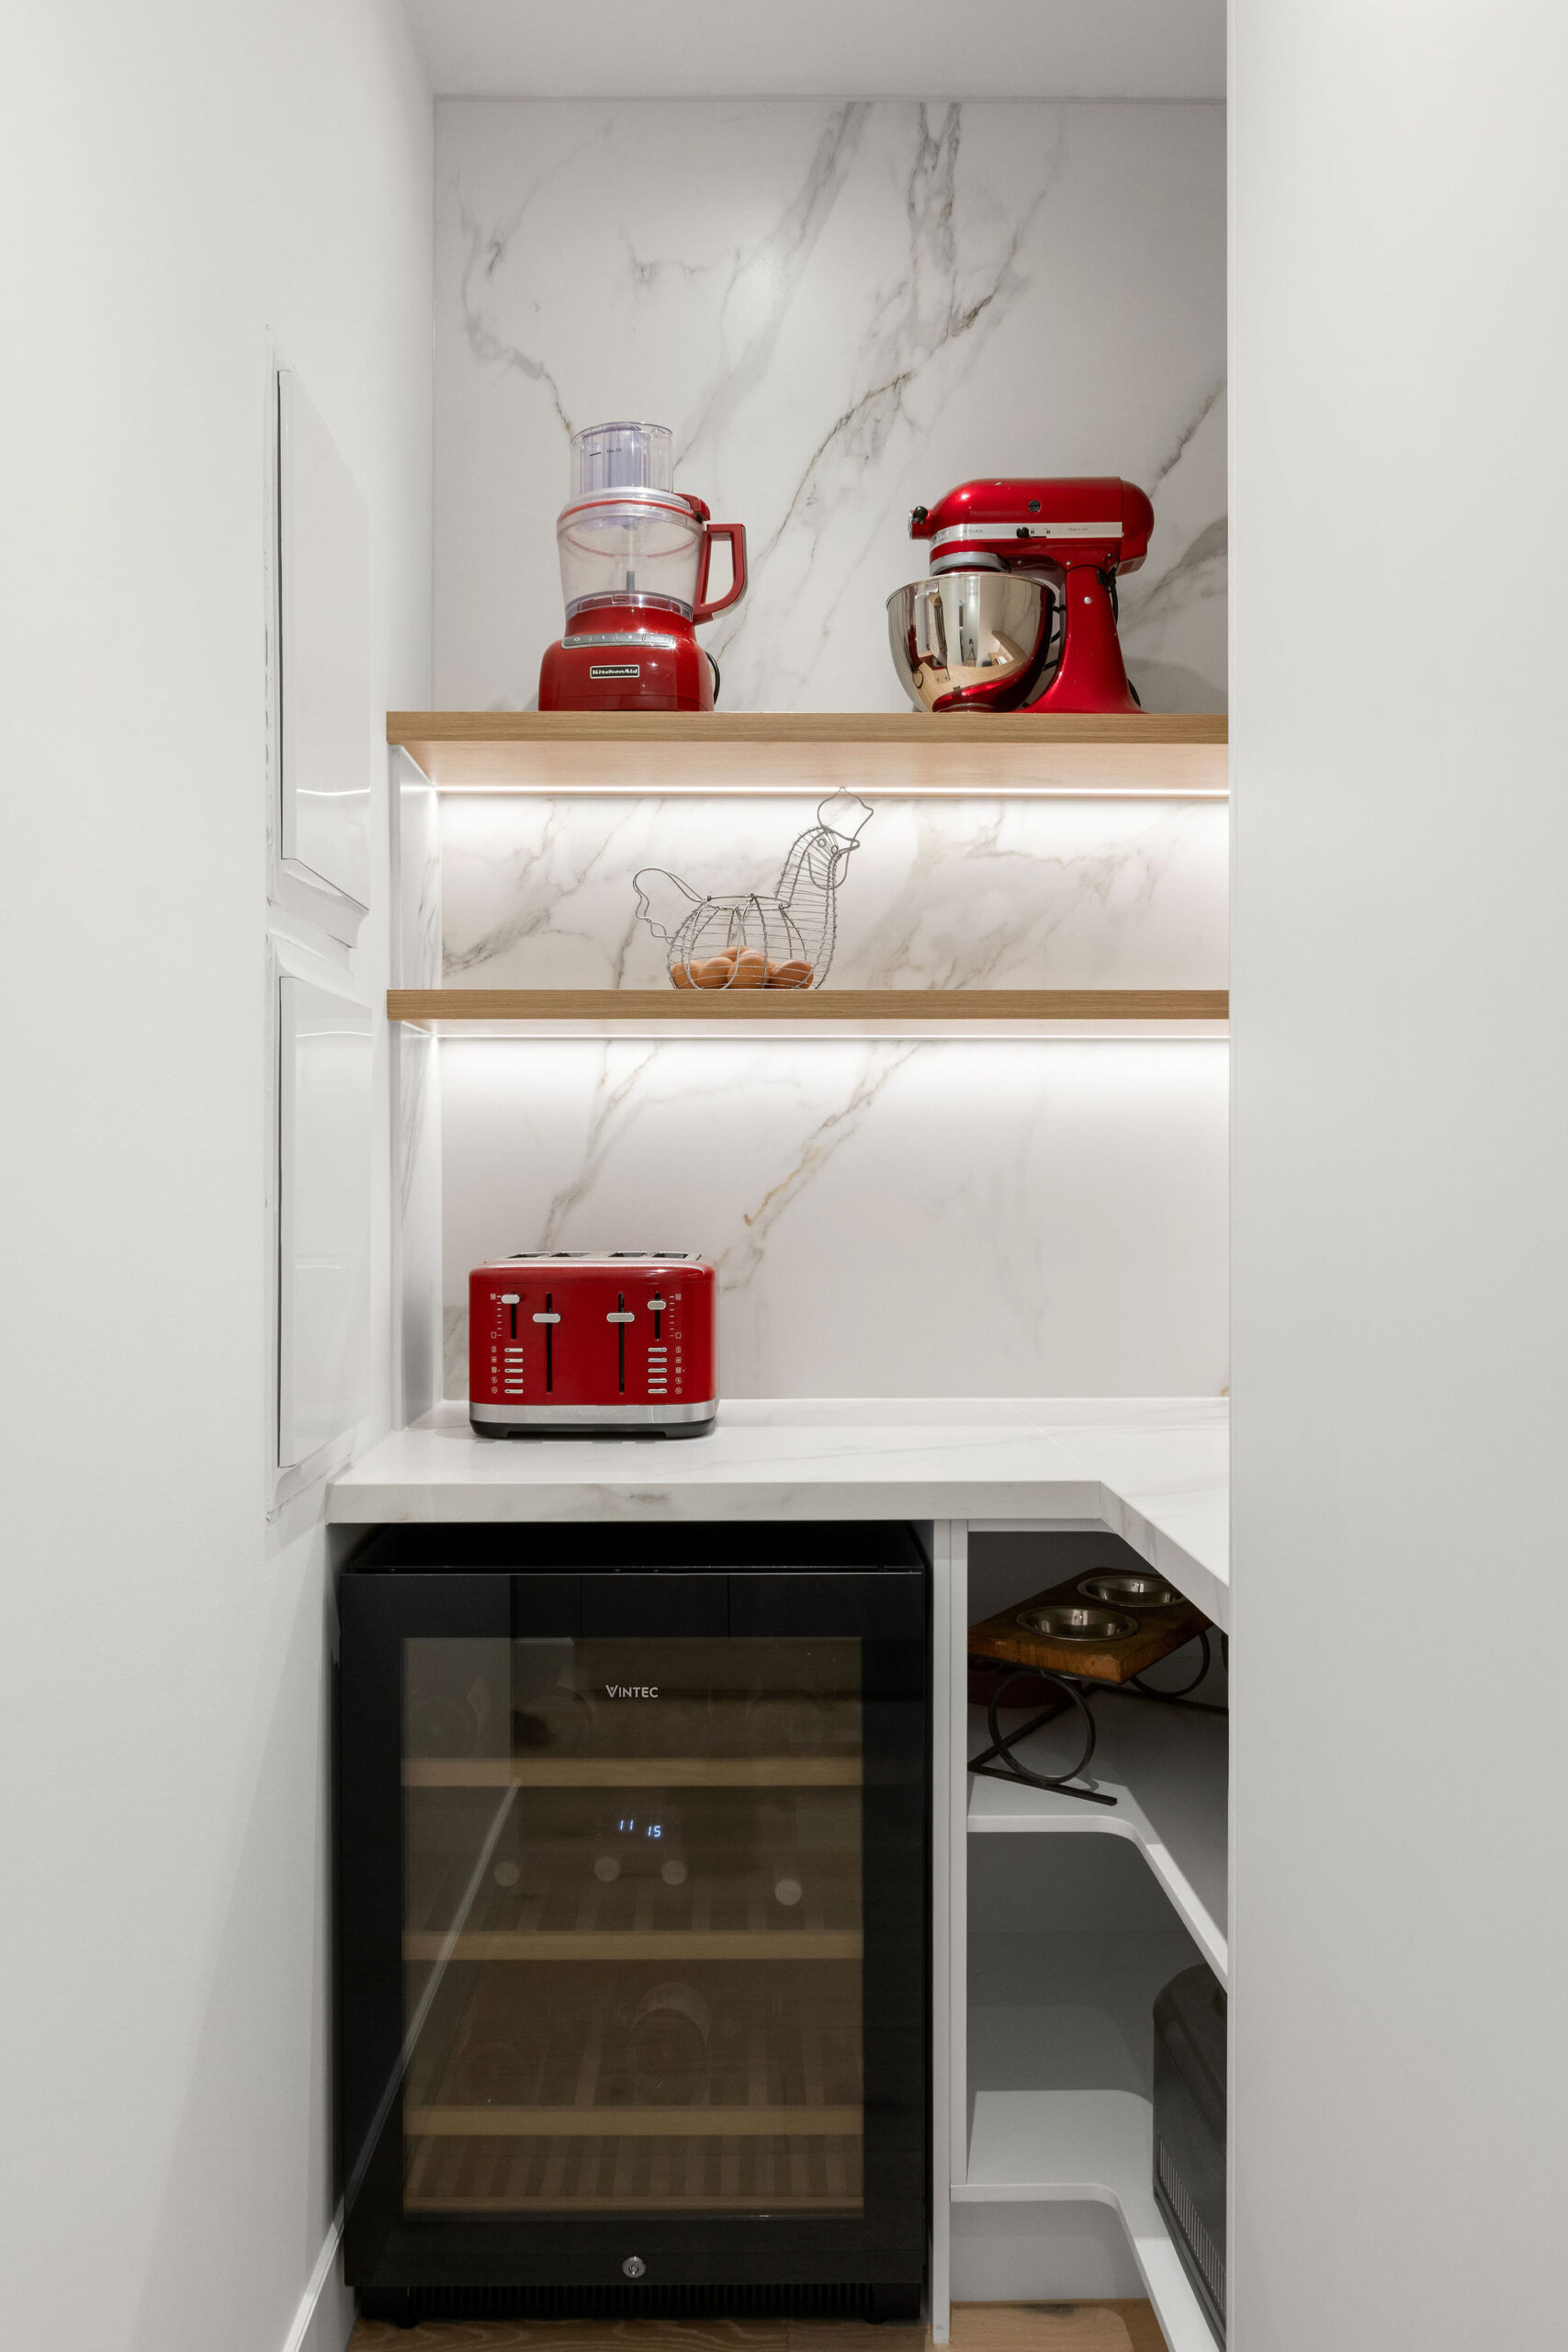
Walk In Pantry
Related Projects
Contemporary Architectural Kitchen I Collingwood Melbourne
https://pixel.archipro.com.au/ap-analytics.js
It appears you're using an old version of Internet Explorer for safer and optimum browsing experience please upgrade your browser.